Skip to content
Search for:
TPO flat roofing
Everguard TPO
Flat Roof Systems
Technical Details
TPO Accessories
Shingle Roofing
Timberline HDZ Shingles
Slateline Shingles
Technical Details
Shingle Accessories
Roof Coatings
Applicators
Contact
About us
Product Orders
TPO and Silicone Orders
Roof Shingle Orders
Search for:
TPO flat roofing
Everguard TPO
Flat Roof Systems
Technical Details
TPO Accessories
Shingle Roofing
Timberline HDZ Shingles
Slateline Shingles
Technical Details
Shingle Accessories
Roof Coatings
Applicators
Contact
About us
Product Orders
TPO and Silicone Orders
Roof Shingle Orders
TPO flat roofing
Everguard TPO
Flat Roof Systems
Technical Details
TPO Accessories
Shingle Roofing
Timberline HDZ Shingles
Slateline Shingles
Technical Details
Shingle Accessories
Roof Coatings
Applicators
Contact
About us
Product Orders
TPO and Silicone Orders
Roof Shingle Orders
Asphalt shingle
Document Library
Ashpalt Shingle Document Library
admin
2026-08-09T22:57:17+00:00
Toggle Navigation
Detailed Drawings
Specification Documents
Underlay D226+
Water Testing
Product Brochures
Building Product Information Requirements
Downloads
All Shingle Roof Details 2025 for New Zealand
Download here
Shingle Roof Specification 2025 for New Zealand
Download here
Underlay D226+ Ultraguard
D226+ Underlay 2025
Download PDF
Design Details
All .dwg files will be zipped

100A Cross section set out
Download here
100B Shingle Roof set out
Download here

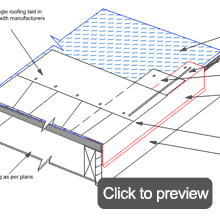
103 Eave
Download here
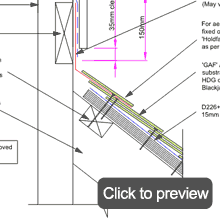


104 Apron flashing
Download here


105 Apron flashing with vent
Download here
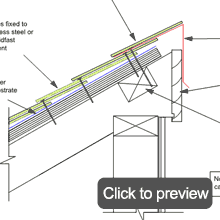
106 Wall – Ridge
Download here
107 Wall – Ridge vent
Download here

108 Ridge cap with vent
Download here
108B Ridge beam with vent
Download here
109 Slope to wall
Download here
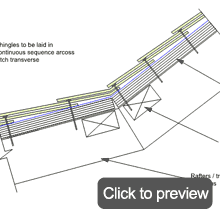

110 Pitch change
Download here
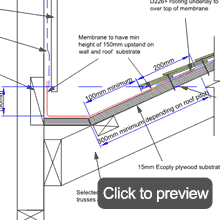

110B Membrane transition
Download here
110C Pitch change – Mansard
Download here
111 PVC stop end flashing
Download here
112 Step flashings
Download here
113 Barge end
Download here
114 Apron termination
Download here
115 Kick out flashing
Download here
116 Gable to ridge
Download here
117 Dutch dormer gable
Download here
118 Specific penetration
Download here
119 Chimney cricket
Download here
120 Valley to dormer
Download here
121 Rain water spreader
Download here
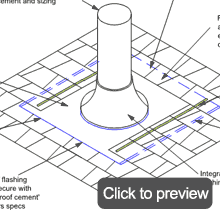
122 Pipe penetration
Download here
123 Masterflow RT65 box vent
Download here
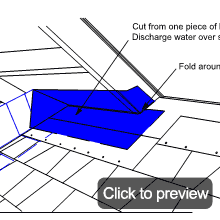
124 Valley cladding
Download here
125 Penetration openings
Download here
126 Hip & ridge cap
Download here
127 Fastening detail & repair
Download here
128 Ridge to wall
Download here

129 Roof to wall flashings
Download here

130 Roof wall inside corners
Download here
131 Internal valley cricket
Download here

132 PV Solar panel mount
Download here

133A Surface intake vent
Download here

133B Surface exhaust vent
Download here
134A Intertenancy roof junction GIB
Download here
134B Intertenancy roof junction Block wall
Download here
134C Intertenancy roof junction GIB ridge apex
Download here
136 Dutch dormer gable
Download here
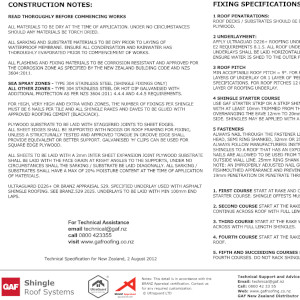
Shingle roof construction notes
Download here
Water collection and testing
Potable water documents NZS4020 Bundle
Download ZIP 2.35Mb
Water Data Sheet
Download PDF
AMS Laboratories drinking water 2015 NZS4020
Download PDF
ELK water test 2008
Download PDF
Water test 2000
Download PDF
Asphalt shingle related brochures
Designer Collection
Download here
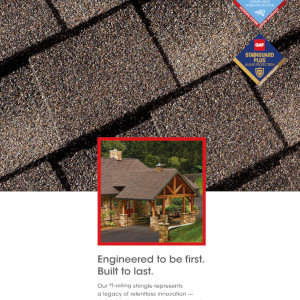
Timberline collection
Download here
Timberline HDZ
Download here
Timberline UHDZ
Download here
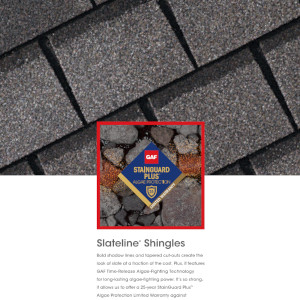

Slateline shingles
Download here
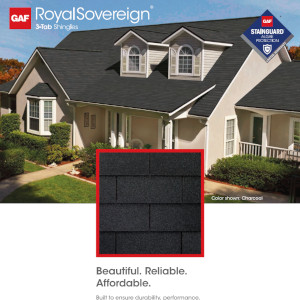
Royal Sovereign
Download here
Royal Sovereign + Stain guard
Download here
Asphalt shingle spec sheets
Seal-A-Ridge cap
Download here
Timberline HDZ Spec sheet
Download here
Slateline Data Sheet
Download PDF
Roof Maintenance Schedule
Download PDF
Timberline HDZ installation
Download PDF
Cobra IntakePro
Download here
DuraGrip
Download here
LayerLock technology
Download here
MasterFlow louver
Download here
StormGuard
Download here
Dektite flashing
Download PDF
Fire resistant roof deck
Download here
Timberline Data Sheet
Download PDF
Weather watch
Download here
Timberline Application
Download PDF
Environment product declaration
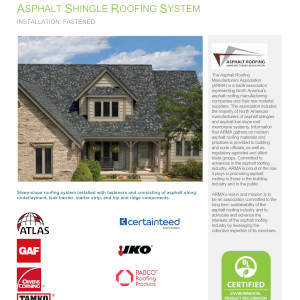
Asphalt shingle – Fastened
Download here
Timberline HDZ declaration
Download here
Timberline health product declaration
Download here
Page load link
Go to Top